From Dated Hill Country Home to Wine Country Inspired Retreat
By Melissa Fields
CEO + Principal Designer, Shades of Gray Design Studio
Photography by Kris Shopov
Nestled in the Texas Hill Country near Canyon Lake, this early-2000s home in Spring Branch was ready for a complete refresh. While the homeowners currently reside in another city, the property serves as their home away from home when visiting family in San Antonio. With retirement on the horizon, they envisioned transforming the house into a warm and welcoming primary residence for their next chapter.
Our firm was brought in to reimagine the entry, dining room, great room, and kitchen. The homeowners’ passion for red wine—and ownership of wineries—became the inspiration behind the design. The goal was to create a California wine country aesthetic within the heart of the Texas Hill Country.
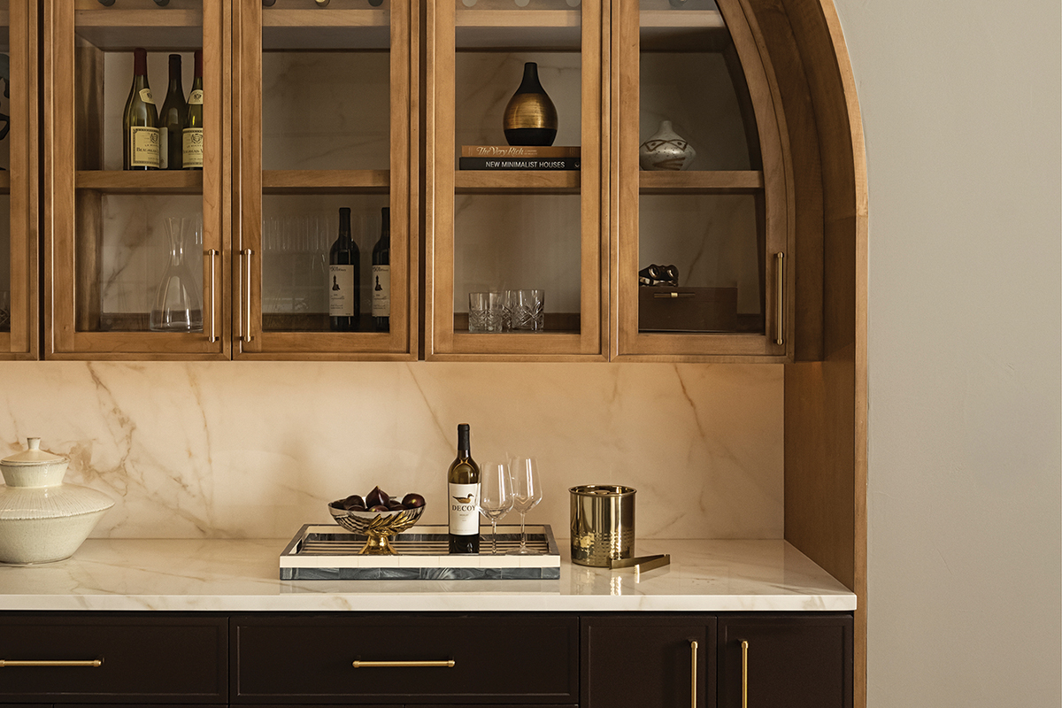
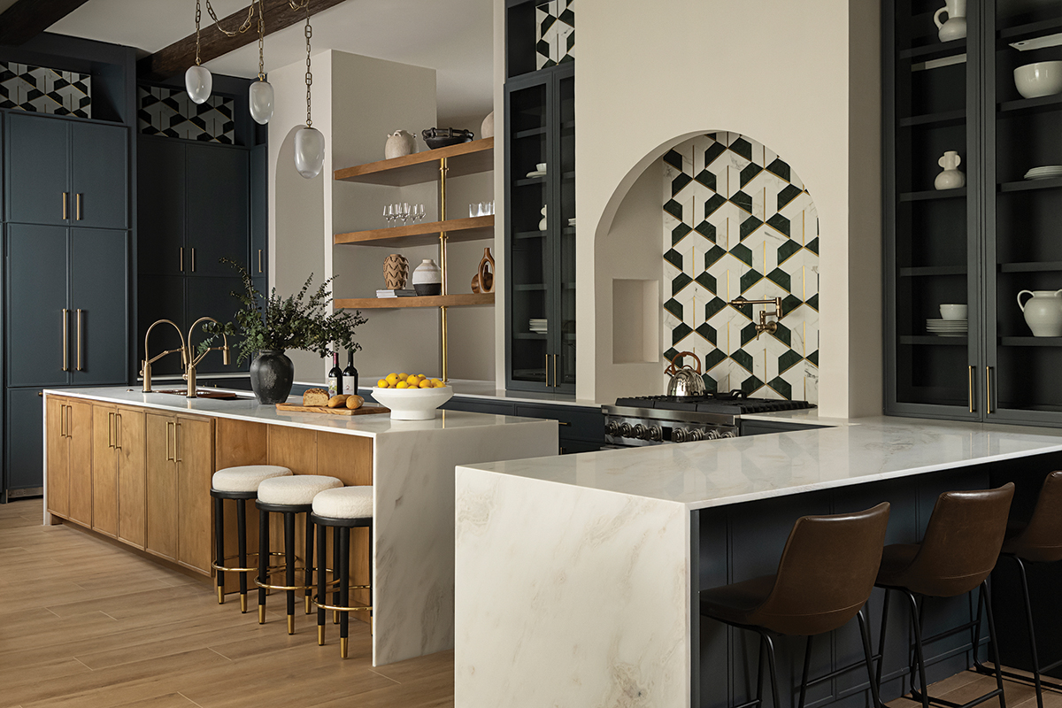
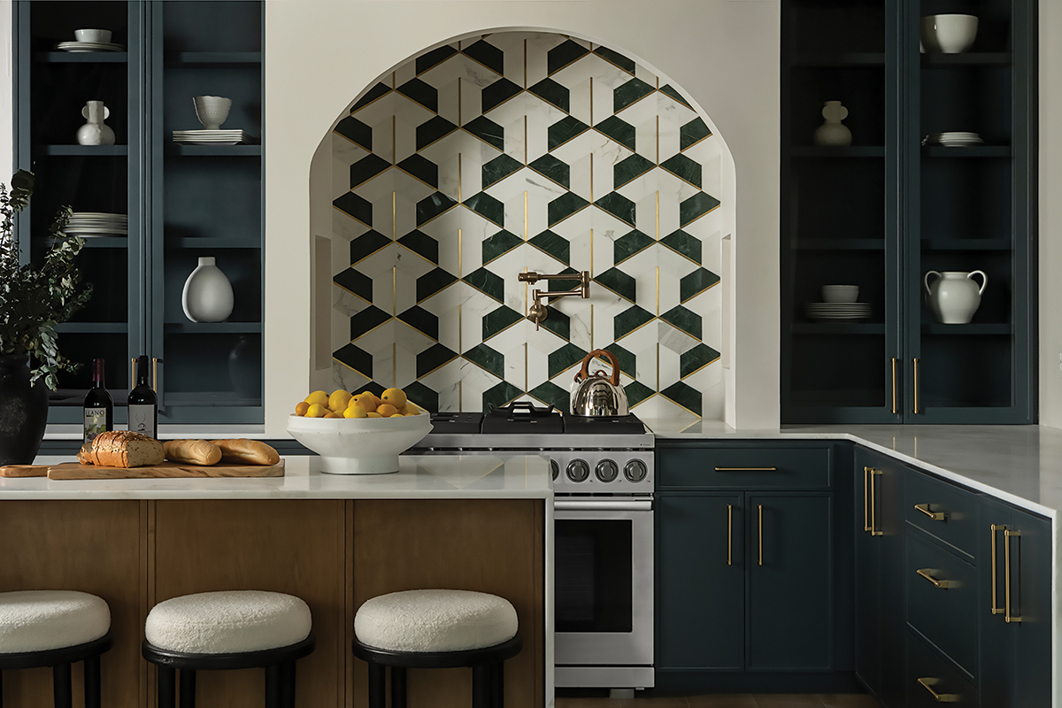
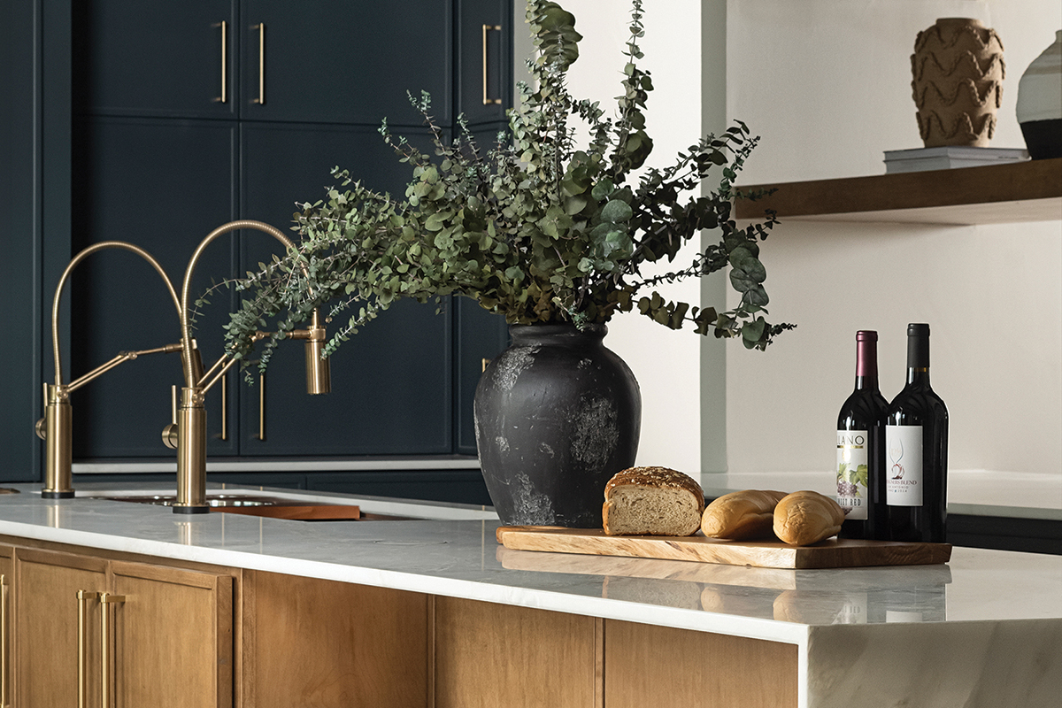
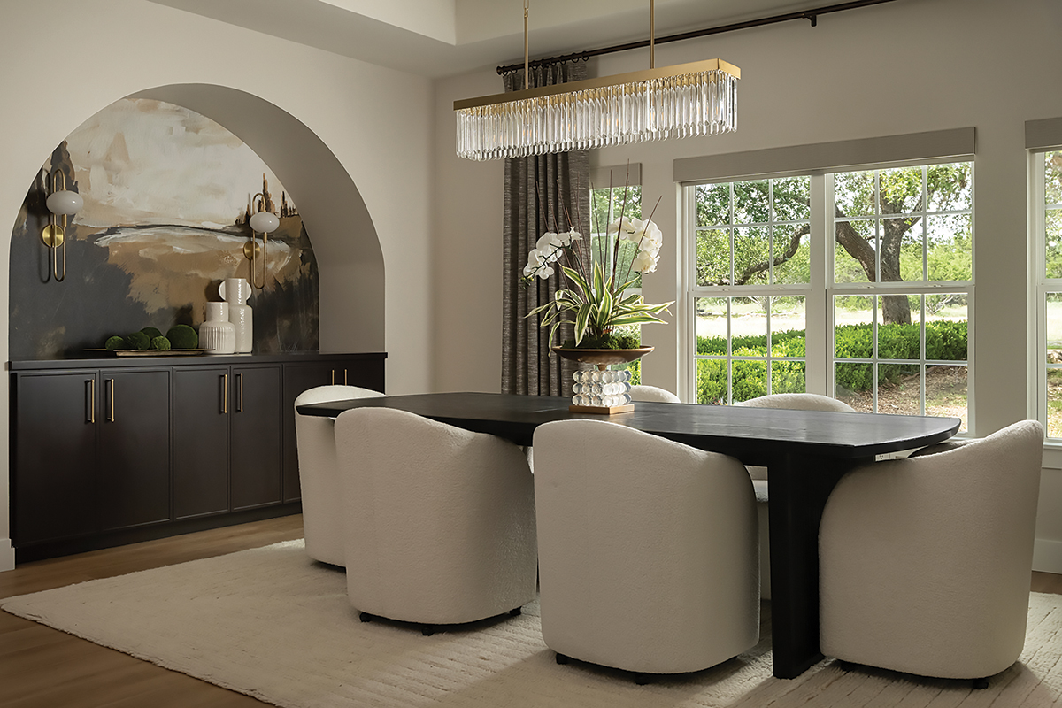
The renovation centered on layering organic materials, natural textures, and timeless finishes. Warm wood tones, brushed brass accents, and soft neutral hues establish an inviting foundation, while custom blue cabinetry and handcrafted green tile draw inspiration from Canyon Lake and the surrounding landscape. White marble countertops with delicate veining brighten the space, while deep wine-colored cabinetry featured in the custom wine wall and dining room buffet pays homage to the homeowners’ love of winemaking.
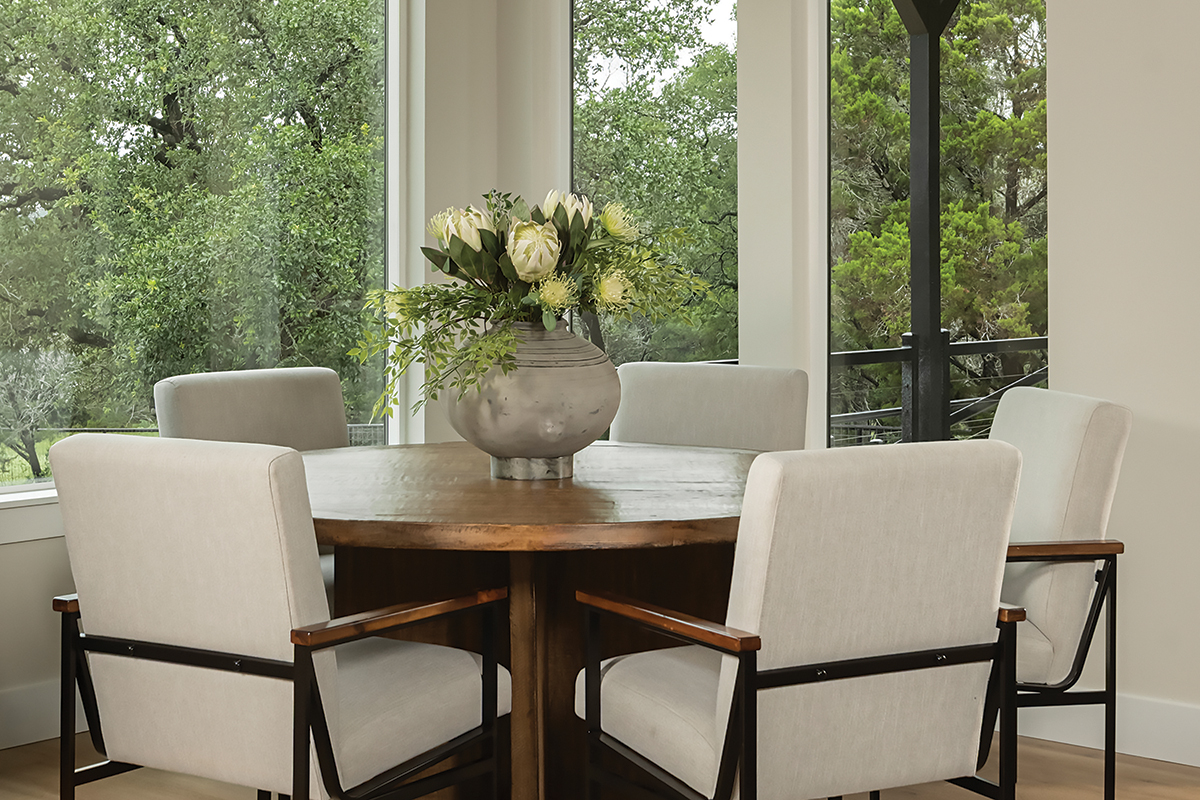
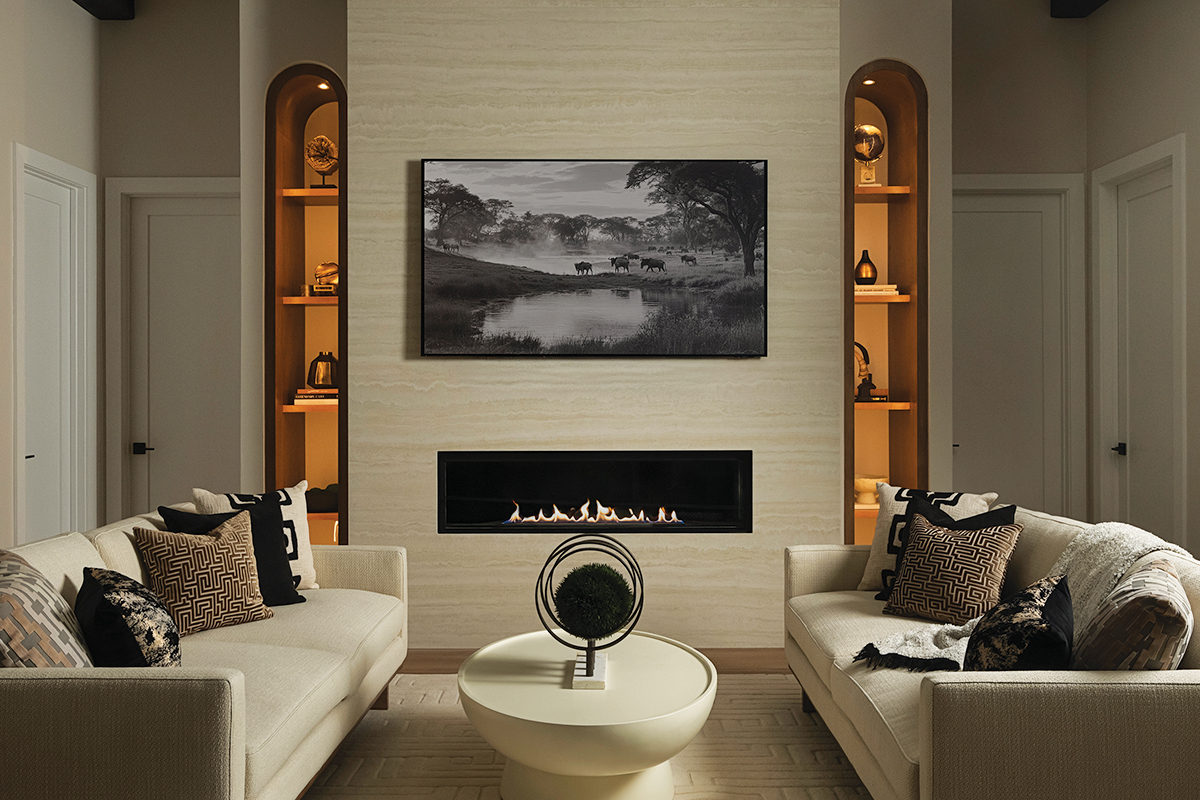
To create a greater sense of openness, outdated columns were removed, and low, fragmented soffits were eliminated, allowing the ceilings to soar to 12 feet. The result is a dramatically more expansive and elegant living space. Existing mismatched flooring was replaced throughout with warm, wide-plank luxury vinyl flooring, creating continuity and flow.
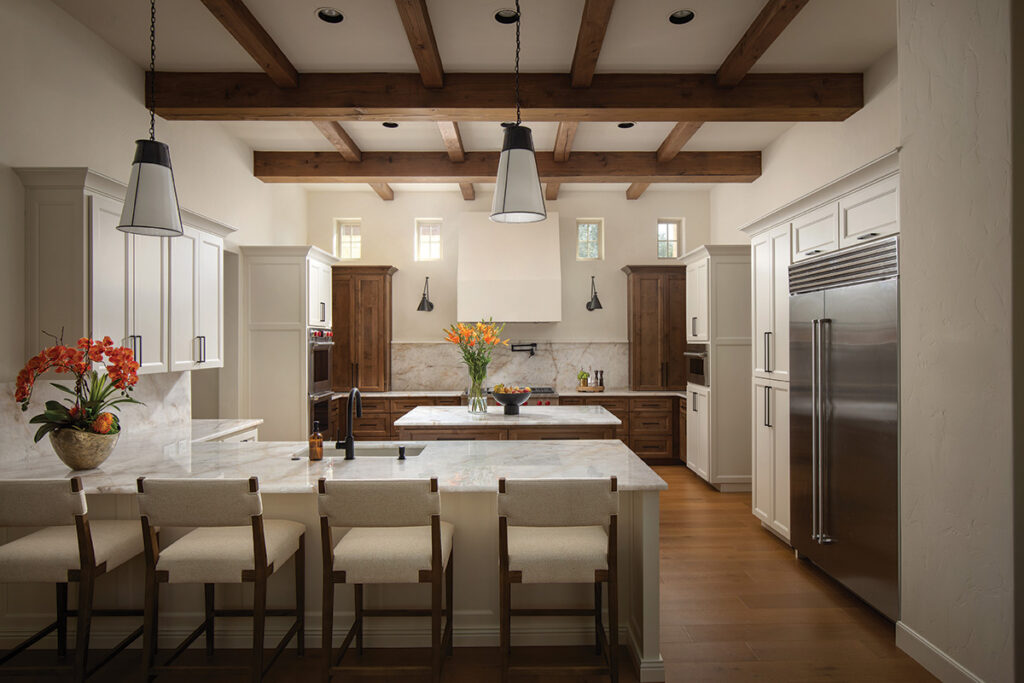
The kitchen became the centerpiece of the renovation. A custom cooking alcove frames the new range and pot filler, highlighted by statement tile with brass inlays extending to ceiling-height cabinetry. A nearly 14-foot island anchors the room and features a 57-inch workstation sink designed for effortless entertaining and meal preparation. Luxury appliances, concealed behind custom panels, ensure beauty and functionality coexist seamlessly.
The result is a sophisticated yet approachable retreat that reflects the homeowners’ lifestyle today while preparing them for the retirement years ahead.