Interior Design: Abode Interior Design
Gina Roth, Principal Designer, Shelly Antonacci, Kory Jonsson
Photography by Glass Lake Media | Construction Team: JM Design Group
Tucked into the beautiful neighborhood of Bentley Manor, this Shavano Park home was already rich with character—limestone walls, exposed beams, and a thoughtful floor plan that worked well for everyday living. For our clients, a young family with two busy careers and two young daughters, the goal was to make the home feel lighter, fresher, and more reflective of how they truly live.
From the start, the vision was clear: create a home that feels like a peaceful retreat at the end of a full day—one that brings the beauty of the surrounding property indoors while still supporting the rhythm of family life.
Rather than starting from scratch, we focused on honoring what made the home special. The limestone fireplace and walls, along with the existing beams, became the foundation for the design. We used a warm white on the walls and trim to lighten the space. The result is a palette that feels calm, cohesive, and easy to live with.
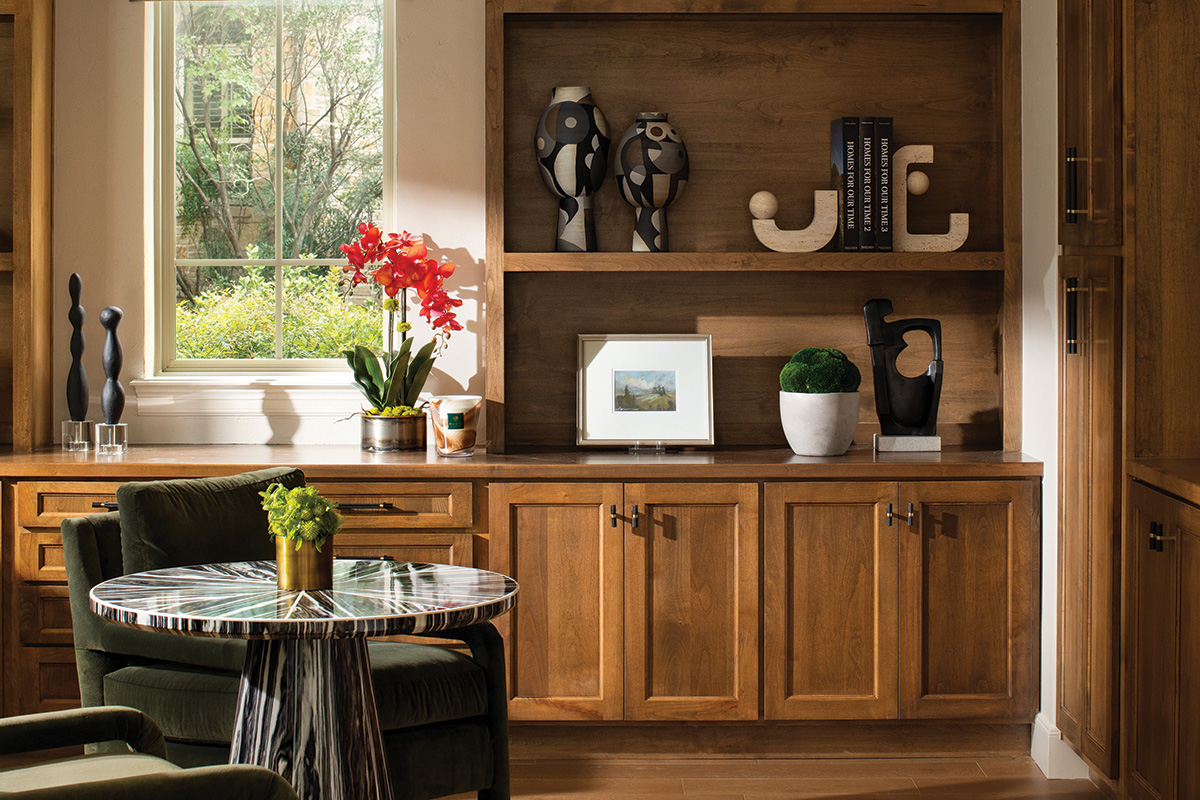
One of the most impactful changes was updating the flooring. The original travertine was replaced with warm European white oak, instantly making the home feel more relaxed and current. It also created a softer backdrop for everyday moments—bare feet in the morning, kids playing in the afternoons, and family time in the evenings.
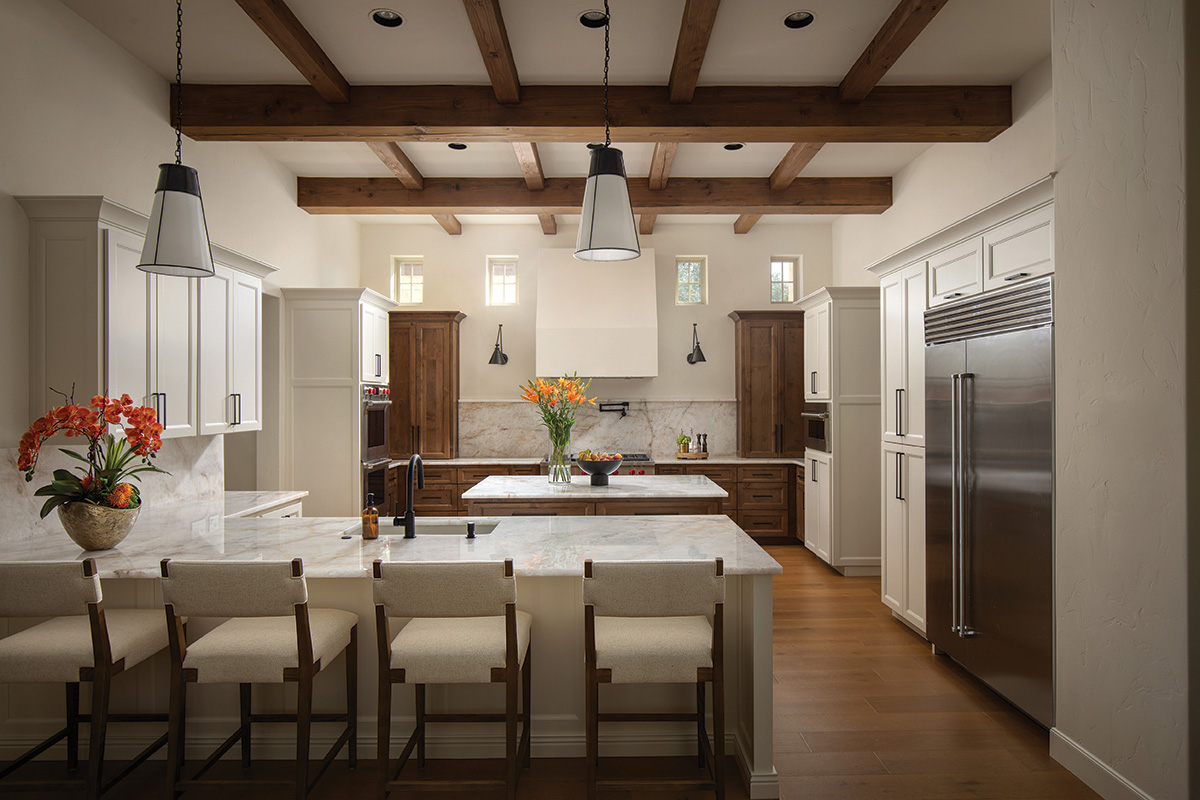
In the kitchen, we simplified and refined the space to better suit the family’s lifestyle. The original vent hood, while beautifully detailed, felt too formal, so we replaced it with a custom plaster hood that feels softer and more approachable. Cristallo quartzite countertops bring in natural movement and light, and by extending the material up the wall, the space feels both elevated and easy to maintain. Custom cabinetry in a mix of warm white and wood tones ties everything back to the beams and flooring, creating a sense of continuity.
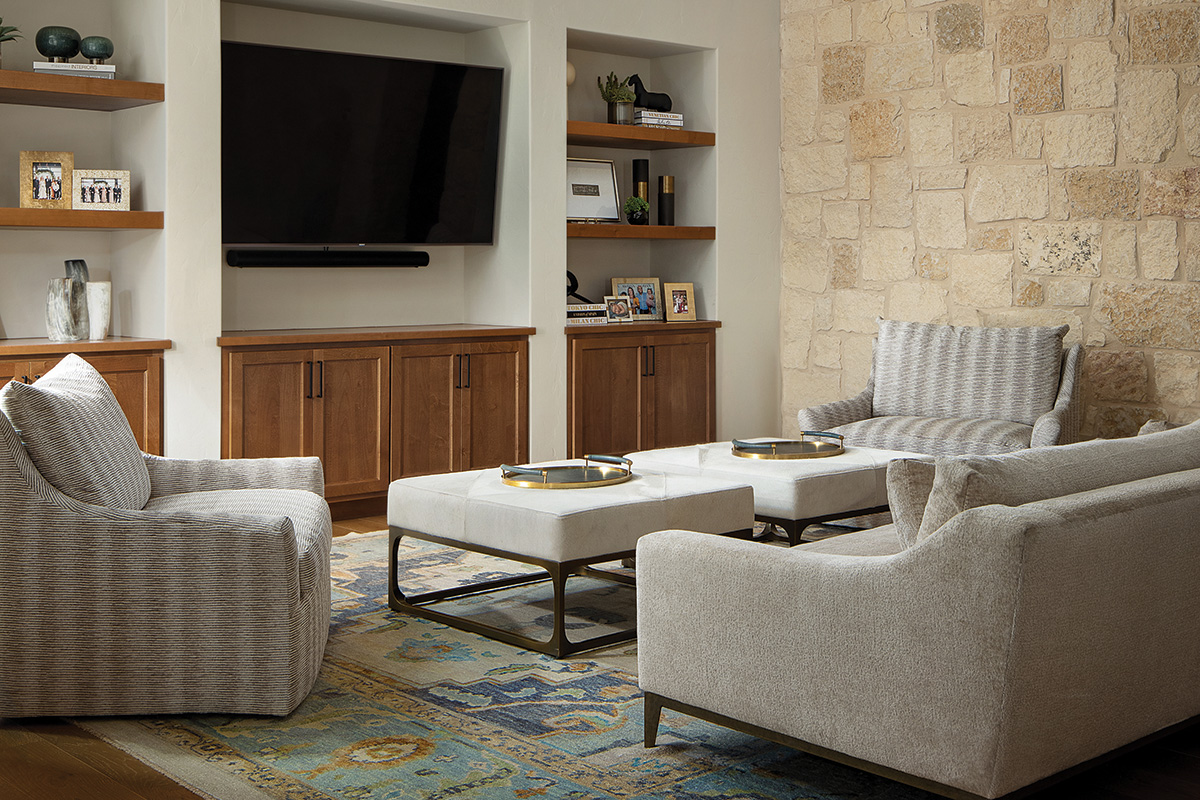
Throughout the home, we focused on creating spaces that feel connected and livable. The main living areas were designed to flow seamlessly, with custom built-ins and shelving that balance function with personal expression. There’s space for a large television, but also room for meaningful objects that tell the family’s story.
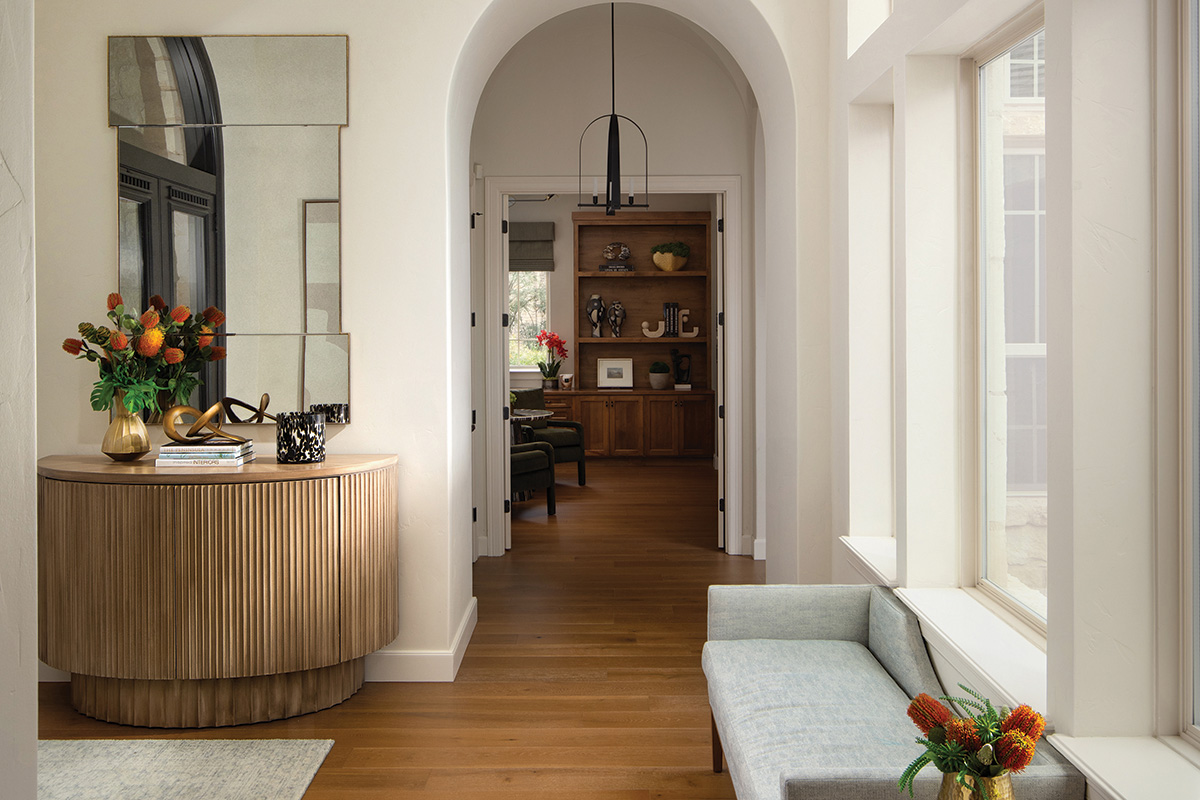
The home office was completely reimagined to support two professionals—designed specifically around how they work, from focused tasks to practicing presentations. It’s a space that feels both functional and tailored, making busy schedules just a little more manageable.
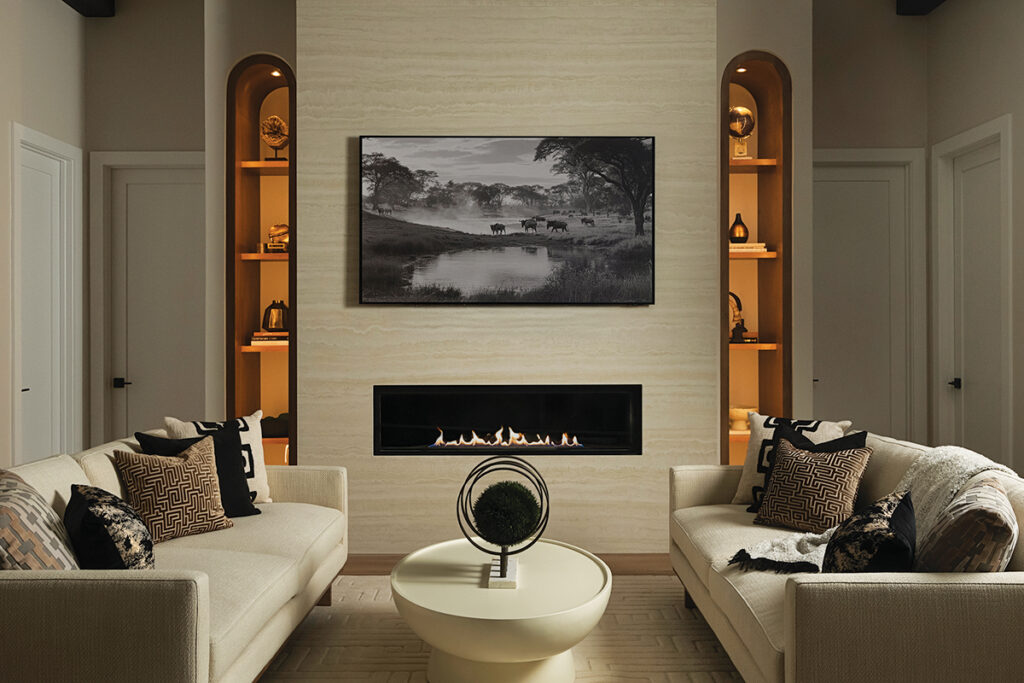
We also carved out quieter, more intimate moments within the home. A cozy sitting room offers a place to unwind, anchored by a custom piece of art above the fireplace. It’s a favorite spot for the parents to relax while still keeping an eye on the girls as they play nearby.
While much of the home is grounded in soft, neutral tones, the powder bath became an opportunity to do something a bit more playful. A bold abstract floral mural brings energy and personality, paired with a custom marble vanity that makes the space feel special and unexpected.
At its heart, this home is about balance—between beauty and function, calm and energy, refinement and real life. It’s a space designed not just to be admired, but to be lived in fully, every day.